



A villa gives you a lot of room, and the easy mistake is to fill it one room at a time. A sofa from one shop, a wardrobe from another, staircase panelling because the showroom had a nice sample. A year later the house feels like five different homes put together.
Villas need a different kind of planning from apartments, and the reasons are practical. The scale is bigger, so standard furniture looks small. There are two or three floors that have to feel like one house. Rooms are taller and often not neat rectangles, which changes how furniture, curtains and lights should be sized. There’s more behind the walls too, with longer wiring runs, more AC points and more circuits. And since very little in a villa fits a standard size, a lot of it has to be made to measure.
Below I’ve covered what bespoke means, how to plan across floors, what Bangalore’s weather adds, and what to check before you hire anyone.
What Bespoke Villa Interior Design Means
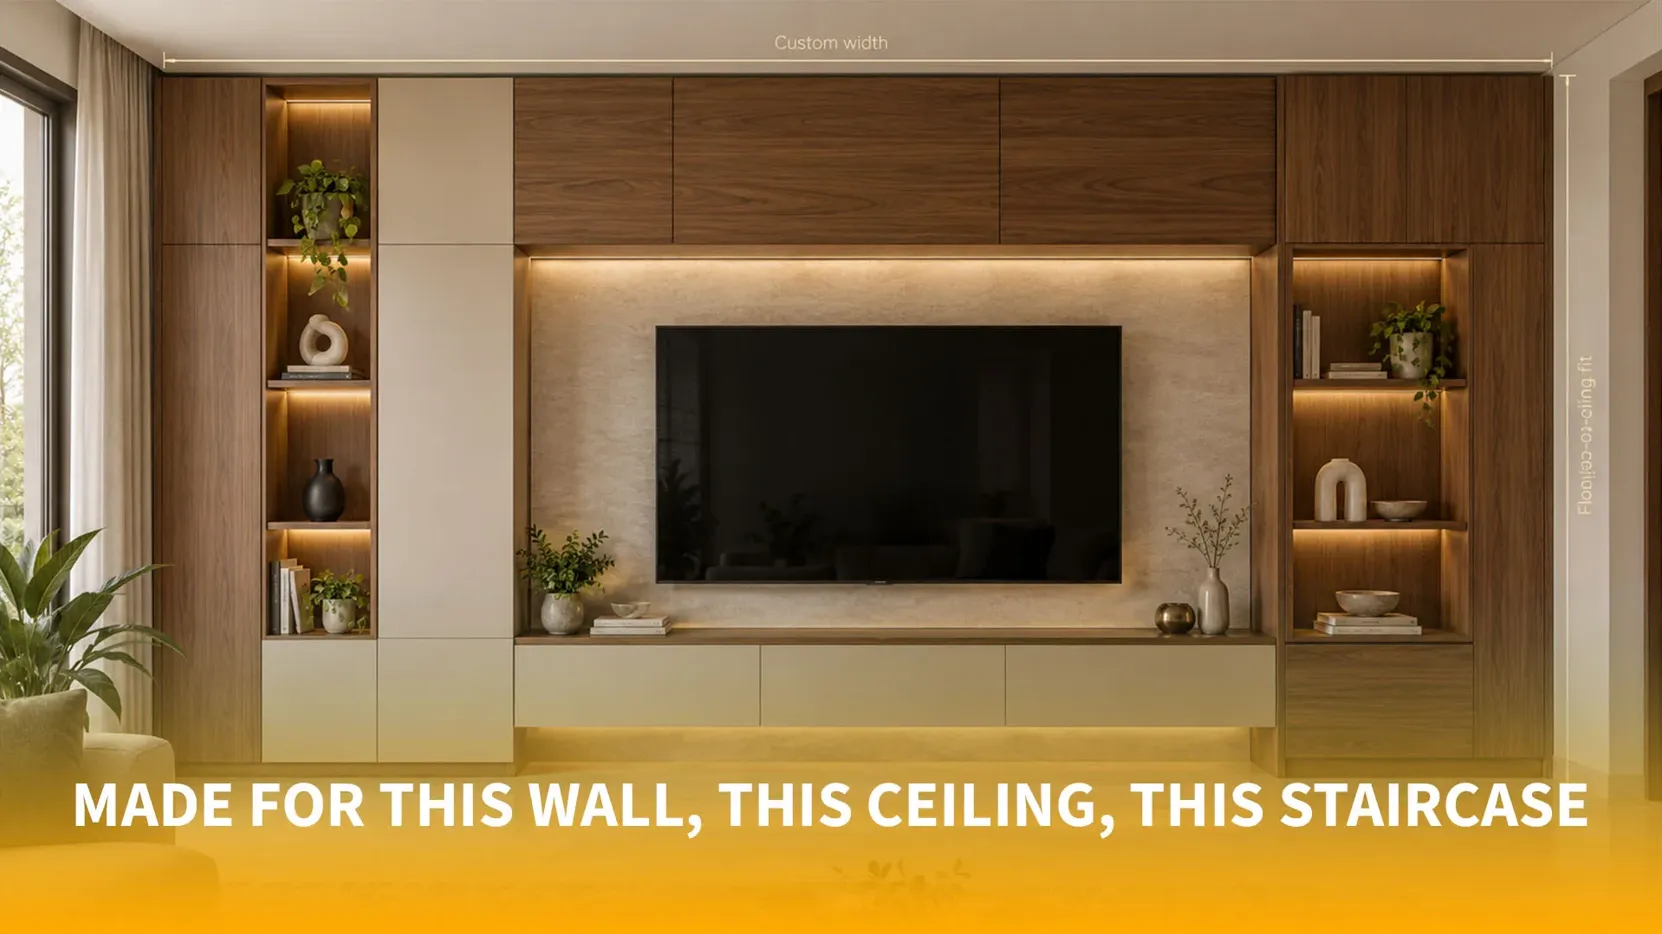
Bespoke villa interior design means the design starts from your house and your family, not from a product range. Wardrobes, TV units and staircase panelling are made for the exact wall, ceiling height and rise they sit in. In a flat you can often get by with standard sizes. In a villa you usually can’t, because ready-made pieces leave gaps and look small.

Start With the Family
A good designer asks a lot of questions before drawing anything. Do the grandparents live downstairs? Does someone work from home and need a quiet room with a proper door? Do relatives stay for weeks, so a guest suite makes sense? Is there a pooja room, a home theatre, a play area for the kids? A villa can take all of that, and the answers decide where each room goes.
Planning Across Floors
Villas in Bangalore are mostly of two kinds. Some are in gated communities around Whitefield, Sarjapur Road or Devanahalli. Others are independent houses on 30×40 or 40×60 plots in older areas like Jayanagar and Basavanagudi. They need different thinking. A narrow plot may go up three floors, so the staircase, the light well and the way one floor connects to the next become the backbone of the design. A gated-community villa is usually wider and often has a garden, so the link between inside and outside matters more.
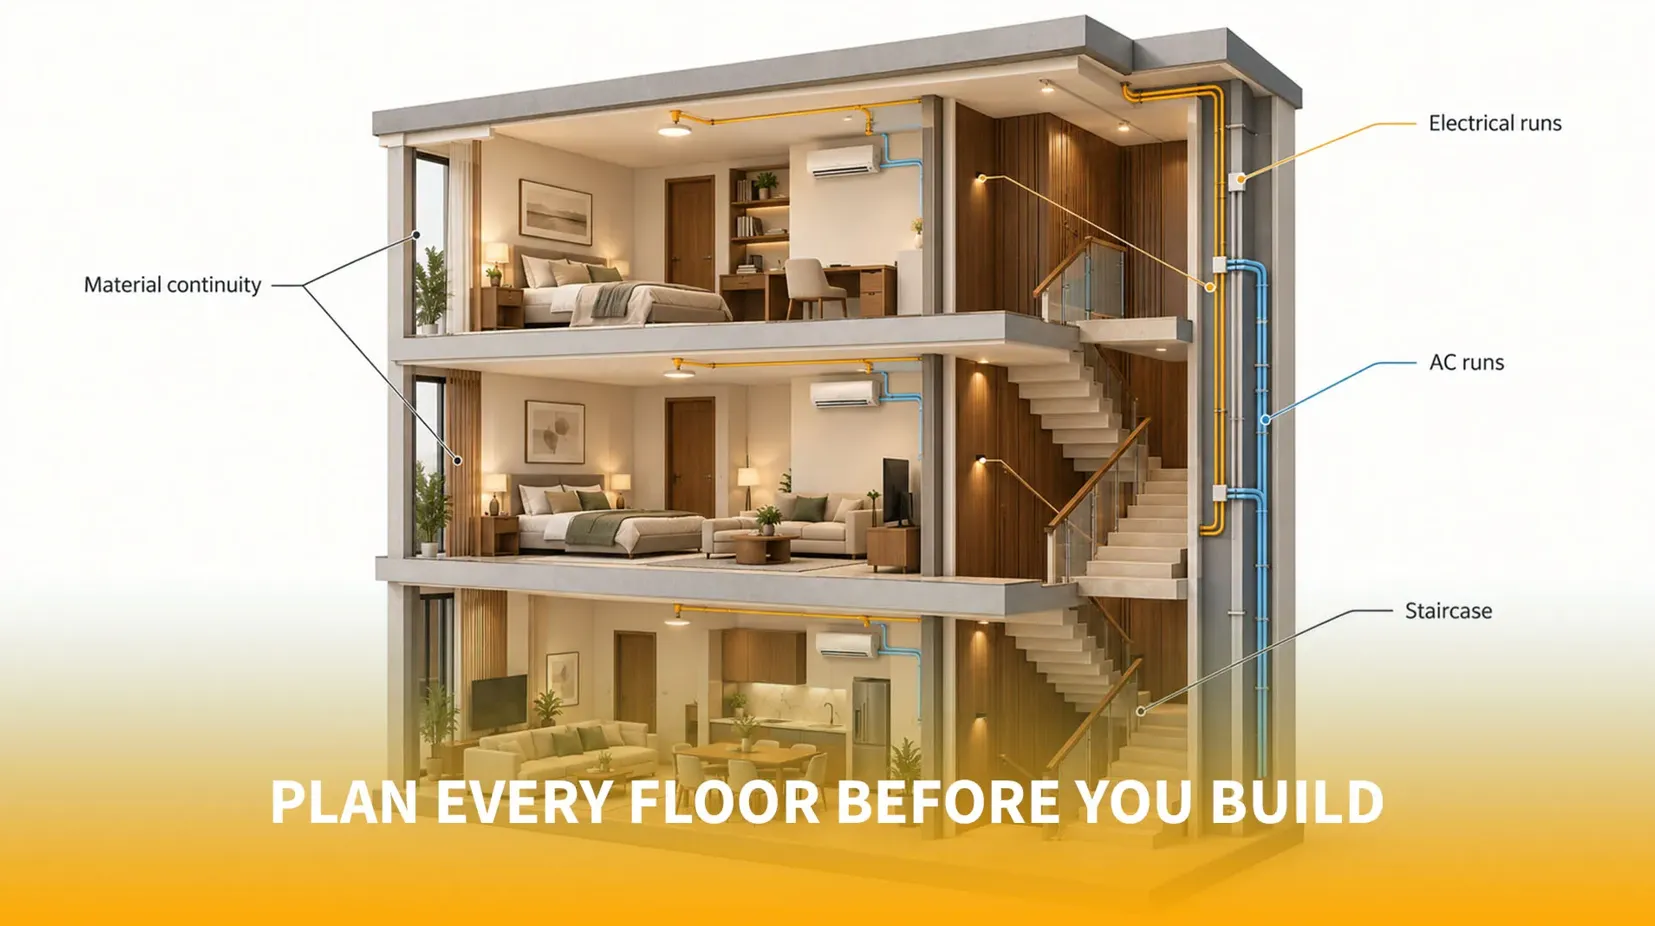
Either way, settle three things early: what the staircase looks like, where the AC and electrical lines run, and how materials carry from one floor to the next. Deciding these on paper costs nothing. Deciding them after the false ceiling is up costs a lot.

What Bangalore Adds to the Brief
Start with the monsoon. Wood and boards take in damp, and most people only find out when a wardrobe door stops closing properly. Waterproofing on terraces, balconies and bathrooms should be checked before the flooring goes down, and wooden units on an outside wall need a little air behind them.
Then the sun. Big windows are a big part of why villas feel good, but they also let in strong afternoon light, heat and glare, and sun fades wooden floors and upholstery over time. Plan the curtains and glass together: a sheer layer for daytime, a blackout layer for bedrooms, and a look at the glazing itself if a room faces west.
Ventilation gets forgotten. Keep windows that actually open, put exhausts in the kitchen, the wet kitchen and the bathrooms, and leave wardrobes some airflow. A shut room full of wooden panelling holds on to damp and smell.
Last, AC and electrical planning. Villas have longer wiring runs and more circuits than flats, so decide where the indoor units, drain lines and outdoor units go before the false ceiling is designed, not after. If you might want smart lighting, motorised curtains or a home theatre later, ask for the conduits and power points now while the walls are open. Adding them afterwards means cutting into finished surfaces.
The Double-Height Living Room
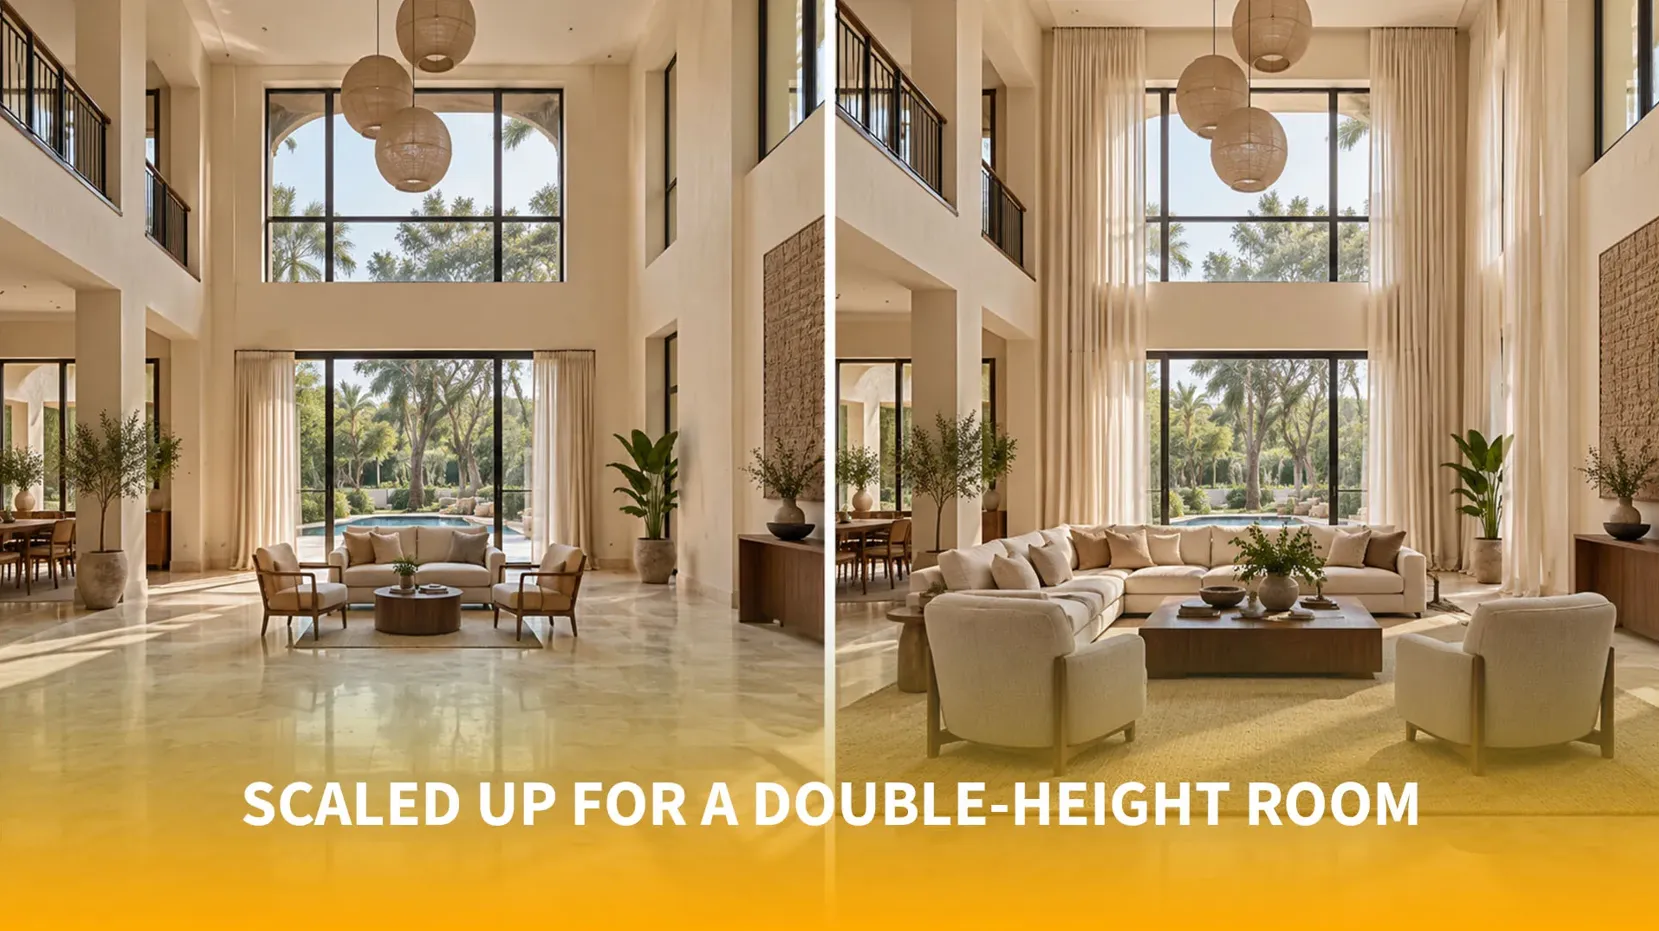
Villa living rooms are bigger and taller than furniture catalogues assume. A sofa set that looked fine in a flat can look lost in a double-height room. Here’s what usually works.
- Furniture: go larger, and split the room into more than one seating group. Use rugs big enough that at least the front legs of the sofas sit on them, so each group feels anchored.
- Lighting: use light at more than one height. Floor lamps, wall lights and cove lighting do the everyday work, and a pendant or chandelier can handle the tall volume. Think about how someone will change a bulb up there.
- Curtains: run them the full height of the window, with the rod close to the ceiling. A sheer layer and a heavier layer let you control glare without shutting out the day.
- Artwork: small frames disappear on a tall wall. Choose one large piece or a planned group, and light it properly.
- Acoustics: tall rooms with hard floors and glass echo. Rugs, curtains, upholstered seating and fabric or slatted wall panels with acoustic backing soak up a lot of that.
The TV or feature wall should have some depth to it as well, so it doesn’t look flat against all that height. You can see how Dezinepro approaches living room interiors on its website.

The Master Bedroom as a Suite
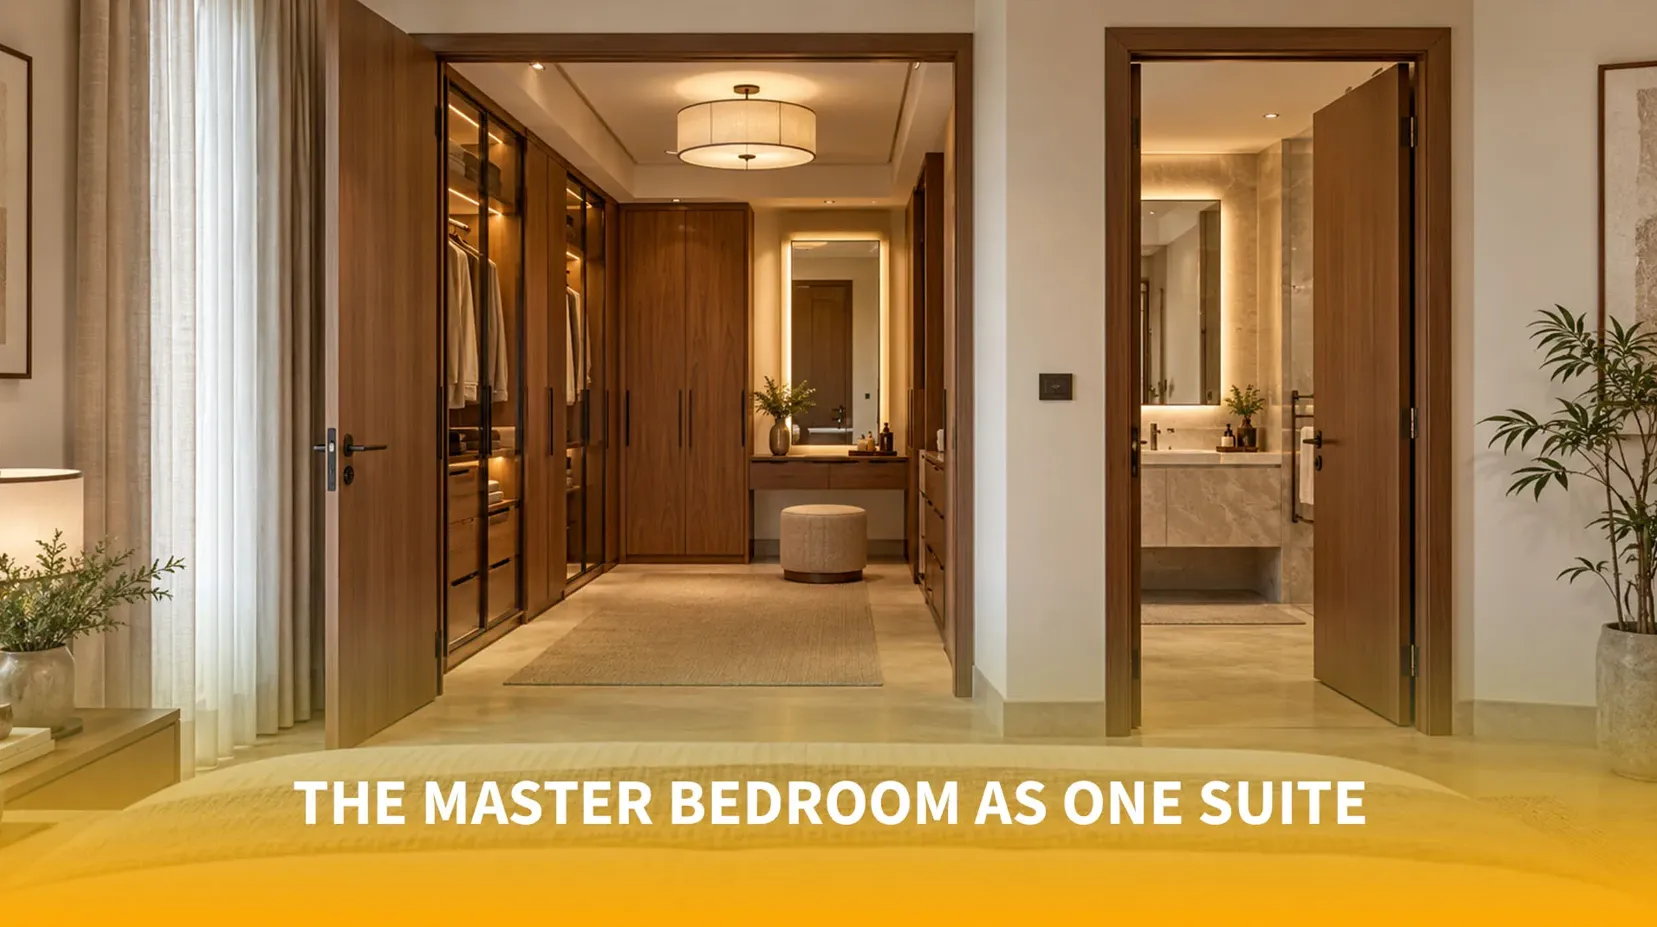
With the extra space, you can plan the master bedroom as one suite: the sleeping area, the dressing space or walk-in wardrobe, and the bathroom, all designed together. That way the wardrobe doors don’t hit the bathroom door, the dressing area gets its own light, and the bedroom stays quiet. Most have a headboard wall, warm layered lighting, blackout curtains and a small seating corner by the window. I’d say the room should feel calm first and grand second. Dezinepro shows some of its master bedroom designs if you want a reference.

The Rooms People Forget
Bigger homes often have a wet kitchen next to the main one, a dining area that seats guests properly, a pooja unit, a study and a home theatre. Catalogues barely cover these, so this is where bespoke work makes the biggest difference. Take the home theatre. It needs sound treatment on the walls and ceiling, controlled lighting, and seating planned around the screen. You can’t buy that as one item.
Materials That Last in a Villa
A villa has more wardrobes, bigger shutters and more kitchen and utility space than a flat, so a weak material choice gets repeated many times over. A few basics:
- Boards: in the kitchen, the wet kitchen, the utility area and any wall that backs onto a bathroom, use moisture-resistant board such as BWP plywood or HDHMR, with the edges sealed, including the sink and hob cut-outs.
- Dry rooms: lower risk, but the board should still be a named grade, with brand and thickness written into the quote.
- Shutters: laminate, acrylic, PU and veneer all age differently. In kitchens, look at edge sealing and how the finish handles steam and oil. In bedrooms, ease of cleaning matters more.
- Hardware: tall, heavy wardrobe shutters need good hinges, enough of them, and full-extension channels on the drawers. Open a few in a finished home and see how they move.
- Floors: polished stone looks lovely, but near the entrance it can be slippery when wet.
For durability, ask to see a home that has been lived in for two or three years. A fresh handover tells you very little.
How Dezinepro Works on Villas
Dezinepro has been working in Bangalore since 2004. What sets it apart on villa projects is that it makes its modular furniture at its own manufacturing facility in Dasanapura. Since the furniture is made in-house, the company has more control over production, dimensions and finishing, which matters when a wardrobe or staircase panel has to fit a wall that isn’t standard.
Dezinepro starts with a consultation and site measurement, then a conversation about budget and style. After that come a design concept with 3D views, a fixed-cost quote, and the work. Whoever you hire, ask what the quote covers, who supervises the site, and how changes are handled once work has started.
Mistakes That Keep Coming Up
- Designing floor by floor with different vendors, so the house has no common thread.
- Buying furniture before the layout is final, then finding it’s the wrong size.
- Choosing tall glass, heavy stone or high-ceiling fixtures without thinking about who will clean them.
- Setting the move-in date too tight. Multi-floor projects take longer than people expect.
To Close
A luxury villa doesn’t need more decoration. It needs decisions that suit the house, the family and the city. If you’re planning a villa interior in Bangalore, look for a team that starts with your brief and your site, not a catalogue, and ask to see a finished home before you say yes.
FAQs
How much does villa interior design cost?
It depends on the built-up area, the number of floors, the grade of boards and finishes, how much custom carpentry is involved, and extras like lighting and automation. Ask for a floor-wise and room-wise quote so you can see where the money goes.
When should I start planning villa interiors?
As early as you can, ideally while the architect’s drawings are still at the plan stage. That way the electrical, AC and staircase decisions are made before walls, ceilings and tiling are done.
How do the architect and the interior designer work together?
Share the drawings with the designer early, and agree who decides what: structure and openings with the architect, furniture, ceilings and finishes with the designer. Settle ceiling heights, AC routes and electrical points together before work starts.
How do I choose a villa interior designer?
Visit a finished villa, not only a showroom. Ask where the furniture is made, who supervises the site, what the written quote covers, and how defects after handover are handled.
Should I plan for smart home features now?
If there’s any chance you’ll want smart lighting, motorised curtains or a home theatre later, ask for the conduits and power points while the walls are open. Adding them later means cutting into finished surfaces.
About Dezinepro: Dezinepro is a Bangalore interior design company operating since 2004, with its own modular furniture manufacturing facility in Dasanapura. It covers modular kitchens, bedrooms, living rooms, wardrobes and full home interiors. Visit dezinepro.com to learn more.